
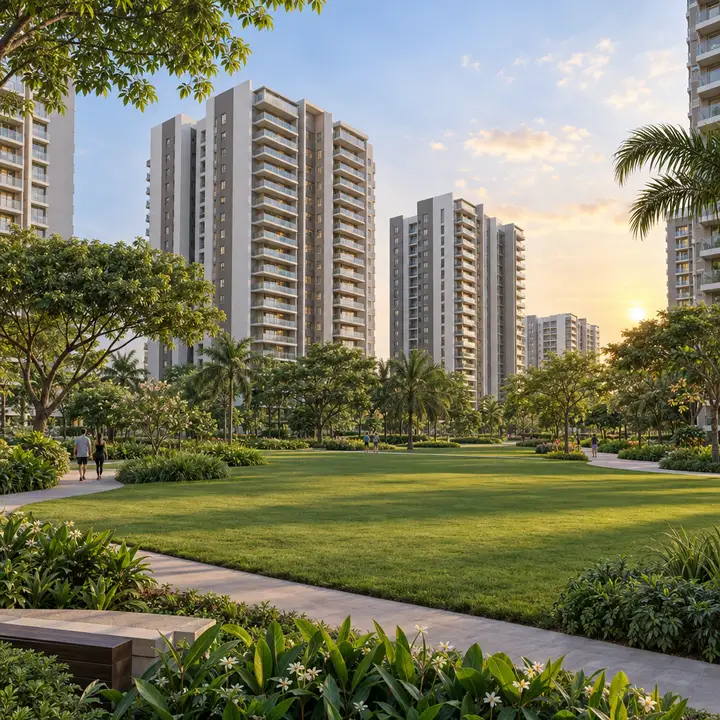
Sobha Mullur towers across the central landscaped green (artist's impression) 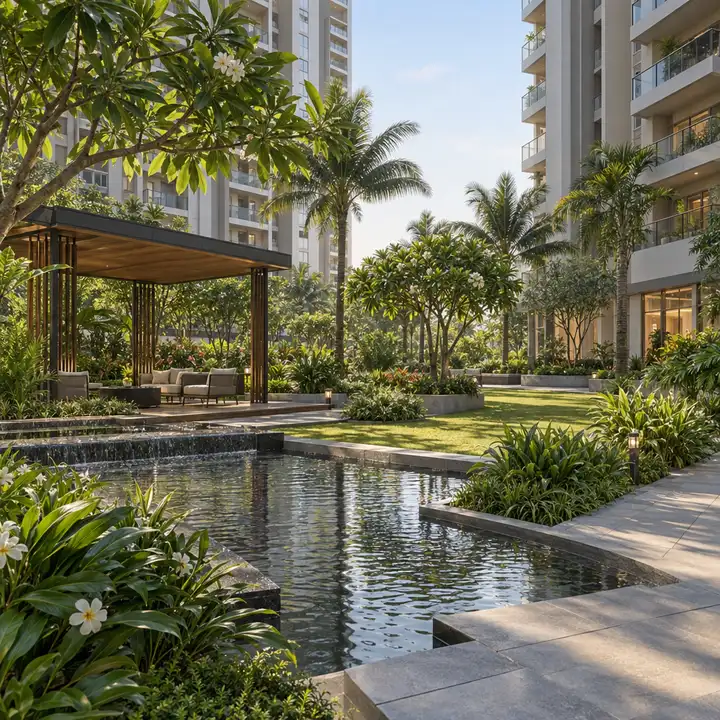
Sobha Mullur central landscape and gardens (artist's impression) 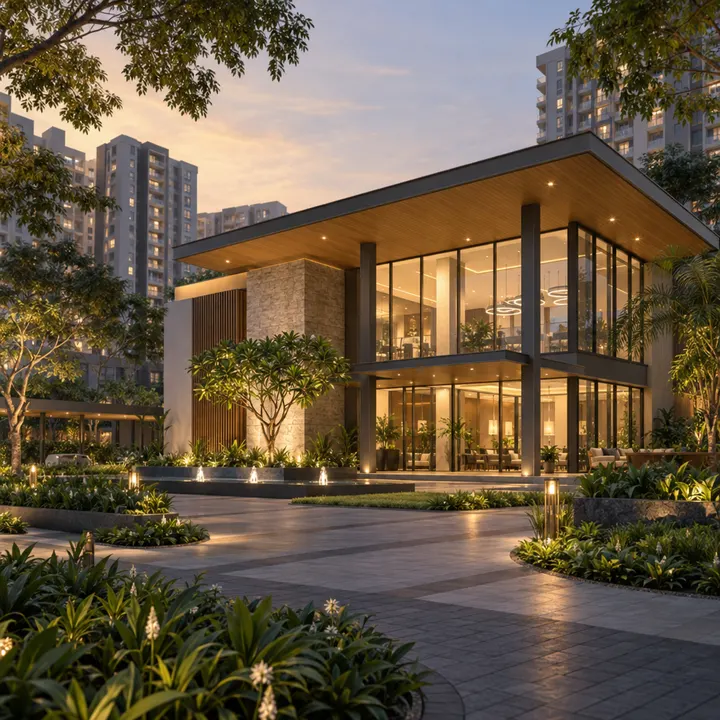
Sobha Mullur clubhouse exterior (artist's impression) 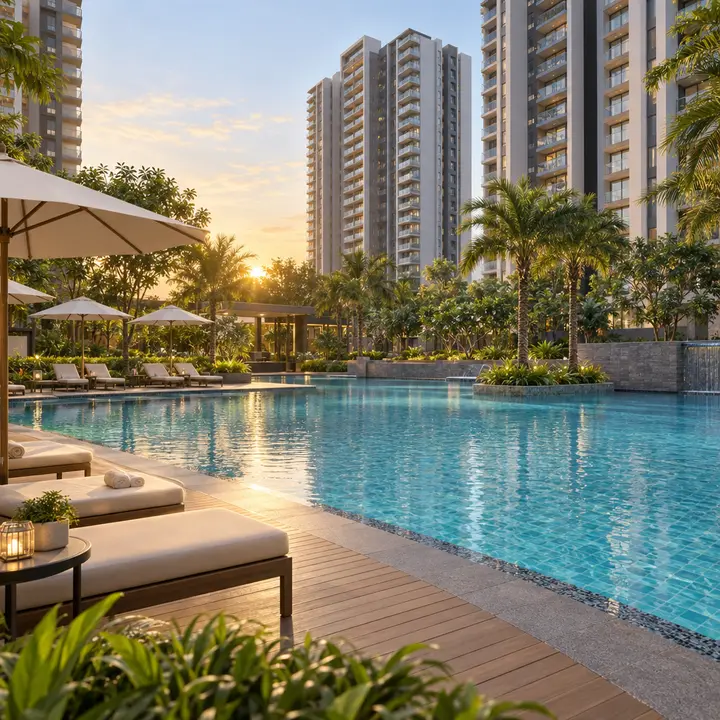
Sobha Mullur swimming pool and deck (artist's impression) 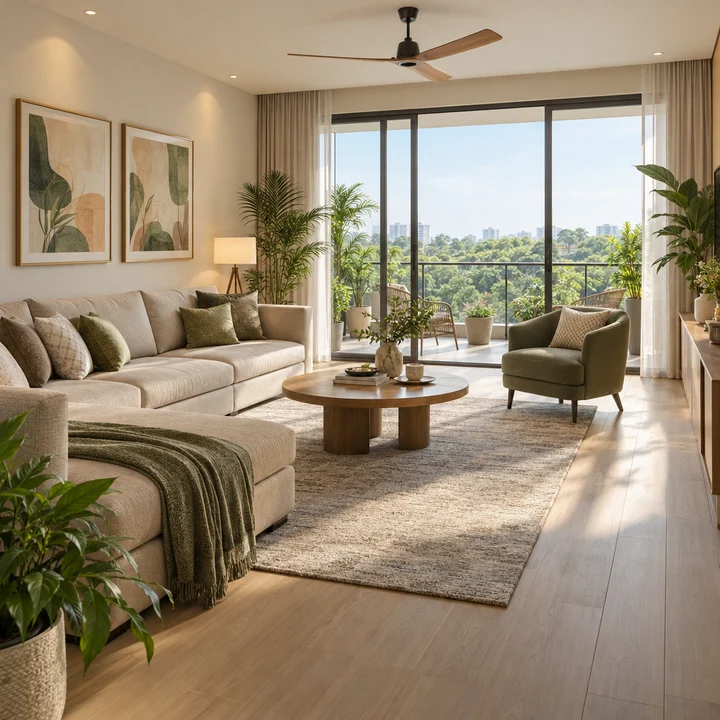
Sobha Mullur indicative living room interior (artist's impression)
The Sobha Mullur gallery brings together views of SOBHA's planned 2,285-home community in Mullur, off Sarjapur Road: 11 wings across three buildings rising up to 93.45 m as planned, a clubhouse with a swimming pool, open landscape between the buildings with about 4.73 hectares (about 11.7 acres) proposed as green belt, and 2, 3, 3.5 and 4 BHK homes of about 1,100 to 2,600 sq ft. Sobha OneWorld is useful when buyers are reading images for practical signals: light, approach, amenity scale, landscape maturity, and what still needs official confirmation.
The images are illustrative views prepared ahead of SOBHA's official launch renders; they do not show the final design. Official renders are released with the launch, and construction progress photographs follow once work begins on site. This page describes each view and, for buyers comparing new apartments in Mullur, Bangalore, what to look for in it. Across the SOBHA Limited portfolio, Sobha Boulevard is relevant because brand confidence still has to be tested against each city's address, timeline, cost sheet, and buyer profile.
Sobha Mullur Buildings Across the Central Green
The first view looks across the central lawn to the apartment buildings, with shaded footpaths leading between them. As planned, the buildings rise 28 to 30 levels above ground over two basement levels. The façade design, its materials, colours and balcony treatment, is part of SOBHA's launch drawings, so the view is illustrative and does not show the final elevation.
What to look for when the official elevation renders are released: balcony depth, window sizes, and how the façade handles sun on the western and southern faces. SOBHA makes its own glazing and metal works in its own factories.
Sobha Mullur Landscape and Gardens
This view shows a landscaped garden: tropical planting, a reflecting pool and a timber pavilion. With parking planned in two basement levels and a proposed green belt of about 11.7 acres, the ground between the buildings is designed for people rather than cars.
What to look for: mature shade trees rather than only lawns and shrubs, walking loops that connect the whole site, and quiet corners away from the courts and play areas. In Bengaluru's climate, shade makes a garden usable through most of the day.
Sobha Mullur Clubhouse
The clubhouse is the social centre of the community, home to the gym, the indoor games and the community's other indoor amenities. This view shows its exterior of glass, timber and stone, lit at dusk. The final clubhouse design, size and room list are released with the launch.
What to look for: natural light in the gym and indoor rooms, the relationship between the clubhouse and the pool deck, and whether there are spaces for quieter uses, such as reading or meetings, as well as active ones.
Sobha Mullur Swimming Pool
The pool view shows the swimming pool and its timber sun deck, with loungers and palms, and the apartment buildings behind. For a community of 2,285 homes, the pool's length, the separate provision for children and the shade around the deck all matter. The image shows the setting; dimensions come with the amenity schedule.
Sobha Mullur Living Room
The interior view is indicative of the home types at Sobha Mullur, not of a specific unit. It shows a living room with a sofa set and oak floors, opening onto a balcony that looks over treetops. In a high-rise home, the balcony is the link to the outdoors.
Bedroom, kitchen and study layouts vary across the four formats; the 3.5 BHK homes add a smaller fourth room that works as a study, guest room or staff room. Room dimensions are released with the unit plans.
How to Read the Sobha Mullur Images
- Illustrative views show intent, not a contract. The specification and plans in the agreement for sale are what bind the developer.
- Interiors are indicative. Furniture, décor and loose fittings in interior images are for illustration.
- Compare the official site plan with these views once it is released, to see where the clubhouse, the pool and the gardens sit relative to your wing.
- Visit the area. SOBHA's completed communities on Sarjapur Road and the Outer Ring Road show what its finished work looks like, and a daytime drive through Mullur, Carmelaram and Kodathi is the best way to judge the setting.
Sobha Mullur Gallery Updates
Register your interest through the enquiry form and we will send the official Sobha Mullur renders, the clubhouse plans and construction updates as they are released.
Sobha Mullur Gallery FAQs
How many buildings and floors does Sobha Mullur have?
As planned, three buildings with 11 wings between them. Building 1 has two basements, a ground floor and 28 or 29 upper floors, up to 30 levels above ground; Buildings 2 and 3 have two basements, a ground floor and 27 upper floors. The tallest point is 93.45 m. There is also an amenity building of two basements, a ground floor and four upper floors, and four activity blocks.
When will Sobha Mullur be completed?
Completion is set for Q2 2030 (tentative). The completion date SOBHA commits to for each wing or phase will be stated in the K-RERA registration, and that registered date is the one the agreement for sale binds the developer to.
How tall are the buildings at Sobha Mullur?
As planned, Building 1 has two basements, a ground floor and 28 or 29 upper floors, up to 30 levels above ground; Buildings 2 and 3 have two basements, a ground floor and 27 upper floors. The tallest point is 93.45 m. Together the three buildings hold 11 wings.
Where do residents park?
As planned, in two basement levels beneath the buildings, which keeps cars off the landscape. The number of spaces allotted to each configuration comes with the price sheet.
What configurations does Sobha Mullur offer?
2 BHK of about 1,100 to 1,350 sq ft, 3 BHK of 1,450 to 1,900 sq ft, 3.5 BHK of 1,800 to 2,200 sq ft and 4 BHK of 2,100 to 2,600 sq ft. The area basis is confirmed in the K-RERA registration.